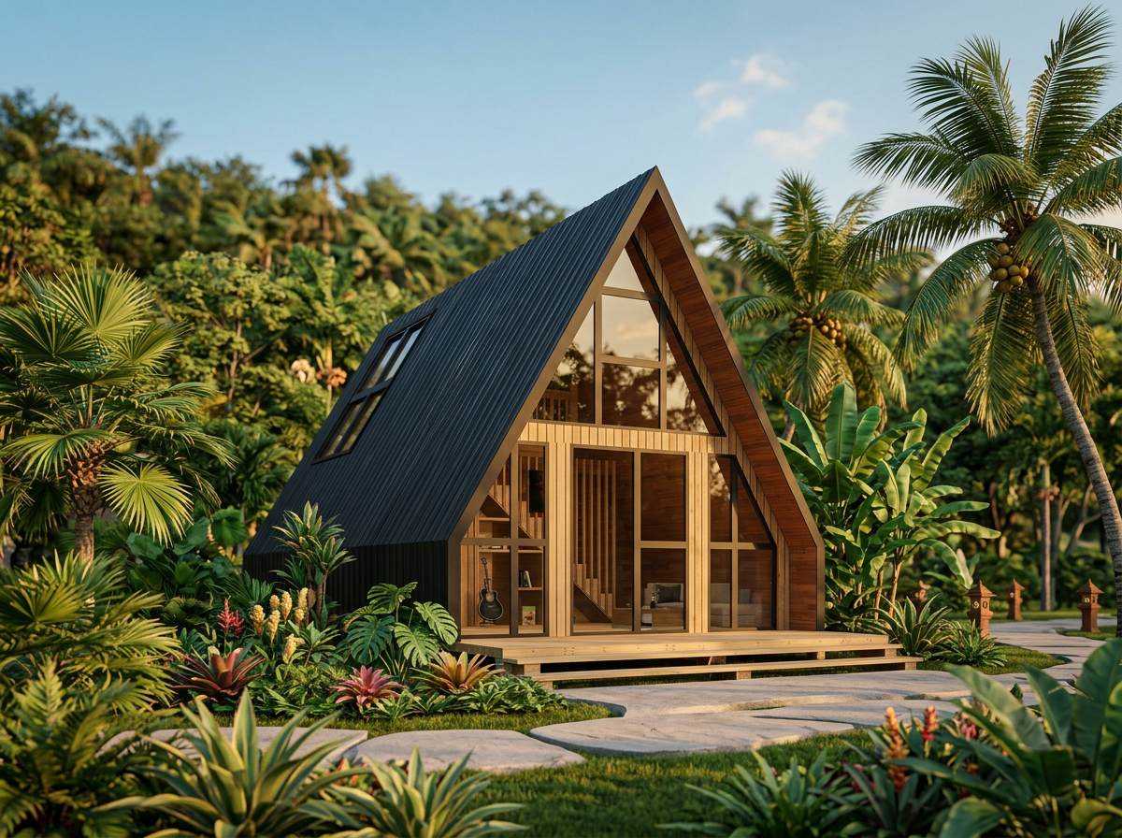
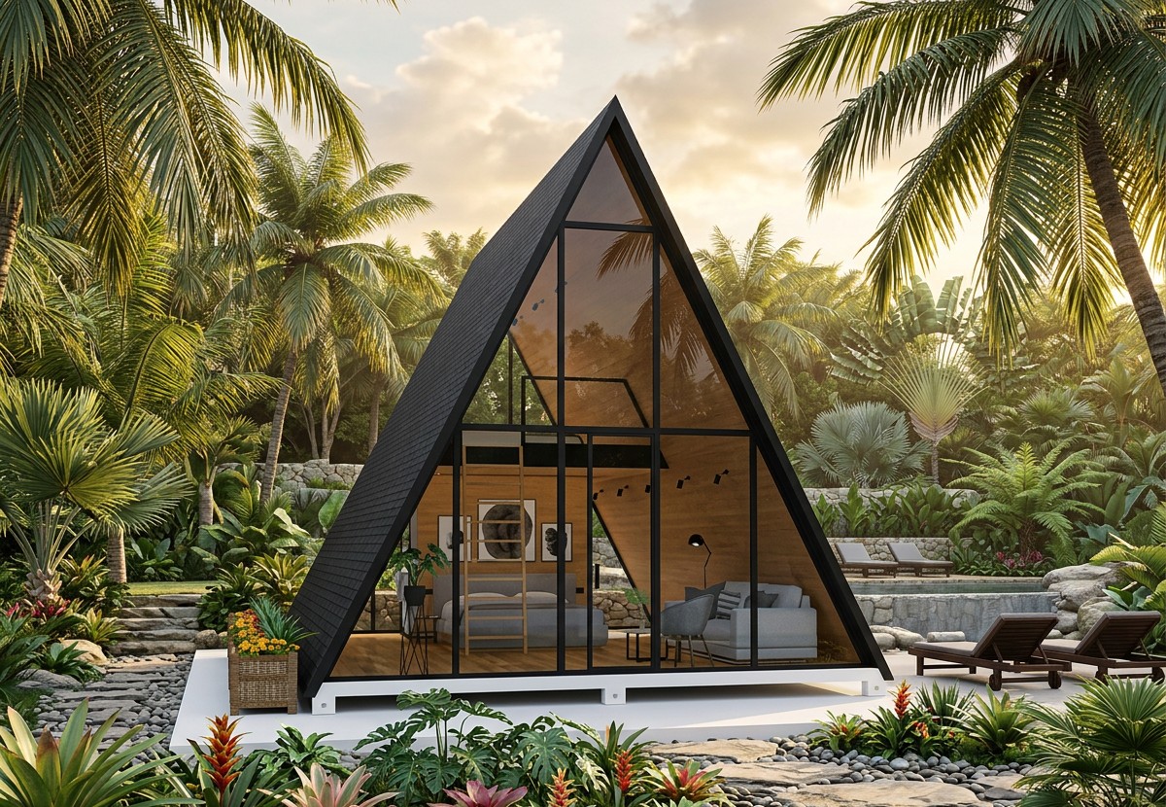
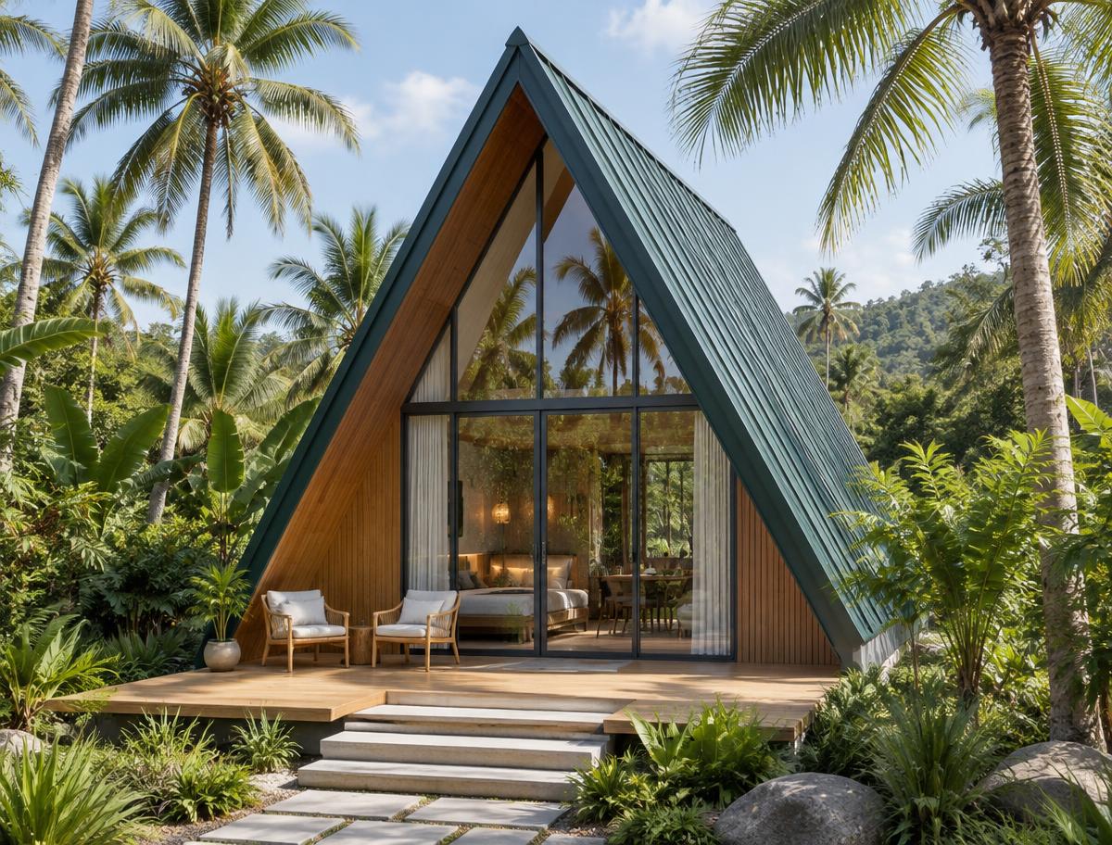
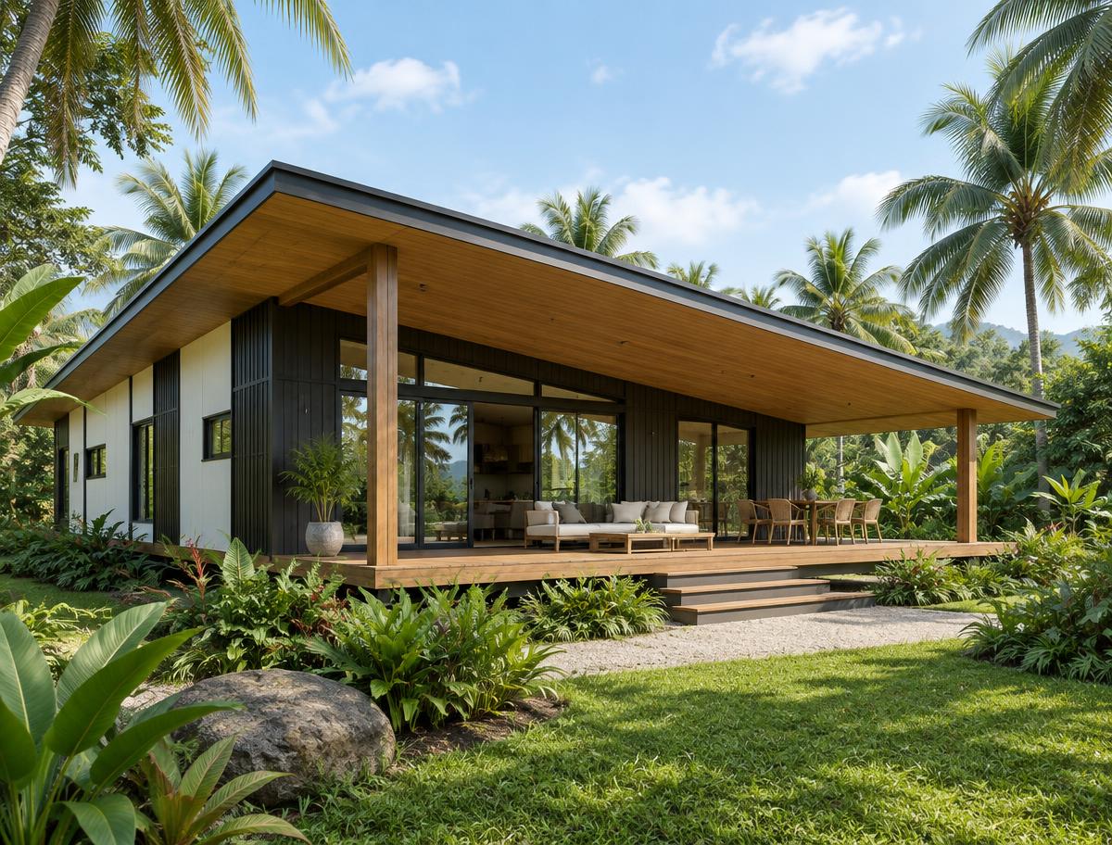
A Series: modular prefab villas and low-profile models. B Series: A-frame and triangular-roof houses. A1–A4 are shown with supplied exterior images; promotional scenery is not a verified project location. B Series imagery is design inspiration, not verified manufactured models.
TropiNest product directions
A & B Series
A Series modular prefab homes and villas. B Series A-frame design references. Specifications, pricing, delivery and installation require project-specific confirmation.
A Series · Product collection
Modular prefab villas / low-profile models
Modular building solutions for resort and hospitality projects. Discuss your site, preferred exterior direction and customization requirements.
Explore A1–A4 in the supplied images below. Exterior-focused views preserve the cabin architecture; open each image to view the original upload. Promotional settings are not verified TropiNest projects.
Models, specifications, pricing, delivery and installation are subject to project-specific confirmation.
A Series · Supplied product, setting enhanced
A1
Explore this supplied exterior view. Floor plans, available interior and exterior options, materials and included items are confirmed for your model and project quotation.
Explore this supplied exterior view. Floor plans, available interior and exterior options, materials and included items are confirmed for your model and project quotation.
Explore this supplied exterior view. Floor plans, available interior and exterior options, materials and included items are confirmed for your model and project quotation.
Explore this supplied exterior view. Floor plans, available interior and exterior options, materials and included items are confirmed for your model and project quotation.
A shorter manufacturing and installation phase can help hotels and resorts move toward operation sooner, creating earlier revenue opportunities—not guaranteed opening dates or returns. The supplier-stated estimate is approximately 10–20 days for the relevant, eligible production / installation phase; quotation confirms manufacturing and on-site installation time separately.
A Cost-Competitive Alternative to Conventional Concrete Construction
Designed to be cost-competitive with conventional reinforced-concrete construction. Project costs can be comparable depending on design and site conditions. Compare like-for-like scope—including finishes, freight, import costs, foundations, utilities and local installation—rather than unit price alone. No exact price parity is promised.
Thermal Insulation & Energy Efficiency
Make high-quality thermal-insulation wall materials a priority in your project specification. Well-insulated wall systems can help limit heat transfer from the tropical outdoors, create more comfortable guest spaces and reduce air-conditioning demand and associated energy use. Measurable performance depends on the selected wall system, climate, overall building design and usage. Materials and supporting performance evidence must be confirmed during quotation; no savings percentage, R-value, U-value or certification is claimed.
Beautiful Exteriors. Distinctive Resort Style.
Give your hospitality project a recognizable look with beautiful, varied exterior designs—from low-profile villa directions to expressive A-frame silhouettes. Explore an architectural style that complements your setting and helps your resort stand out. Illustrative designs remain inspiration, not confirmed production models; available designs are confirmed during quotation.
Your Look, Inside & Out.
Shape a cohesive guest experience with available interior and exterior configurations, appearance options and finishes. Coordinate the look of guest spaces and facades with your resort concept rather than assuming a single standard appearance. Available choices, final selections, costs and production implications are confirmed for the selected model in your project quote.
The 10–20-day phase estimate depends on model, order scope, engineering, site readiness, foundations, utilities, transport, weather and local approvals. International shipping is excluded from this phase estimate and adds to the overall schedule; total project completion is not guaranteed. Timing, full project costs and selected-system performance are confirmed during quotation.
Explore B1 and B2 separately from the low-profile A Series. Original B1/B2 photos are not accessible here; request exterior photos and model details before selection.
B Series · A-frame houses
B1
Supplied product photo shown in an enhanced tropical setting. Ask for the floor plan and available configurations for your project. Dimensions, materials, included items and availability are available on request and require confirmation.
Supplied product photo shown in an enhanced tropical setting. Ask for the floor plan and available configurations for your project. Dimensions, materials, included items and availability are available on request and require confirmation.
B Series images are AI-generated design references, not verified product photos or completed projects. A Series uses supplied images; promotional scenery is not a verified installation.
Let’s talk about your destination.
Project scope, pricing, delivery, and installation are subject to confirmation.