Contact number only; no LINE profile link is available.
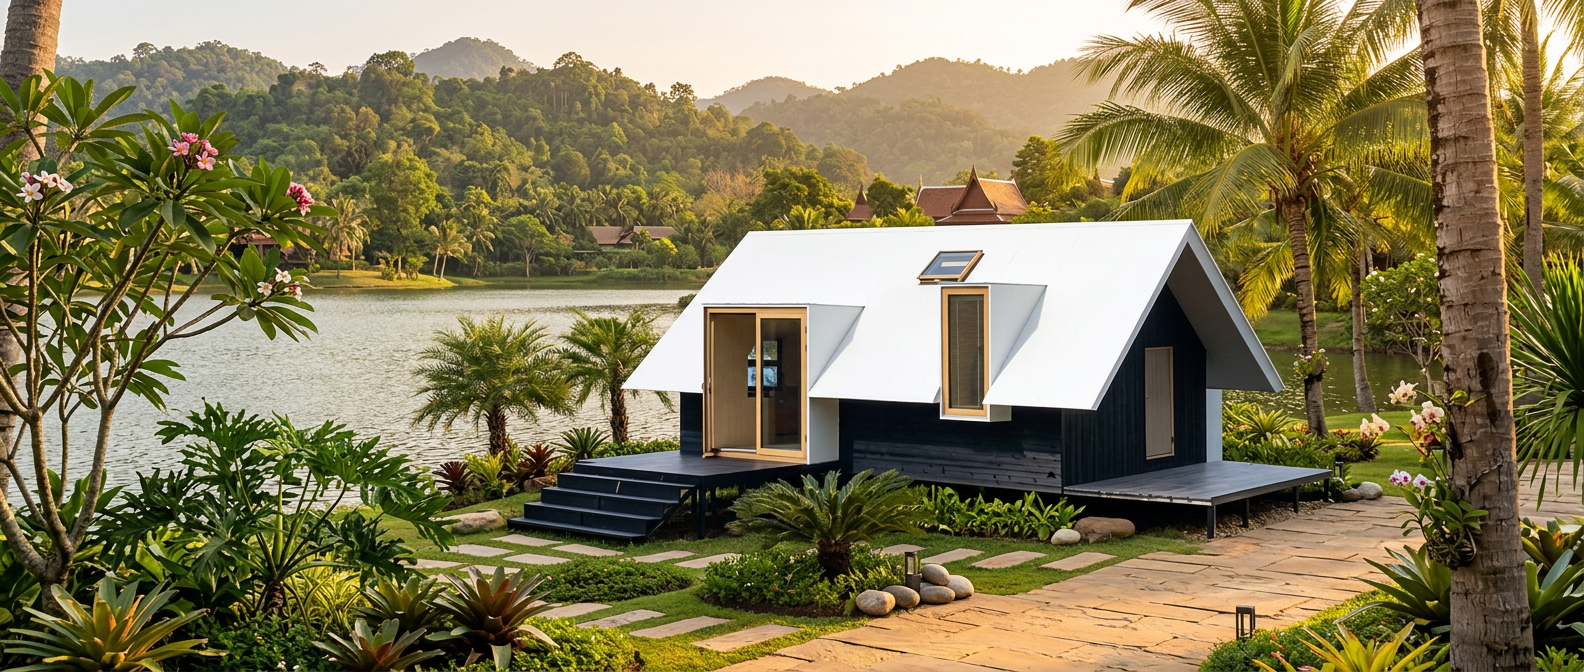
A2 · Supplied product, tropical setting enhanced
Earlier opening potential. A cost-conscious project approach.
Shorter phase planning Cost competitiveness Southeast Asia focus
TropiNest product directions
A & B Series
A Series modular prefab homes and villas. B Series A-frame design references. Specifications, pricing, delivery and installation require project-specific confirmation.
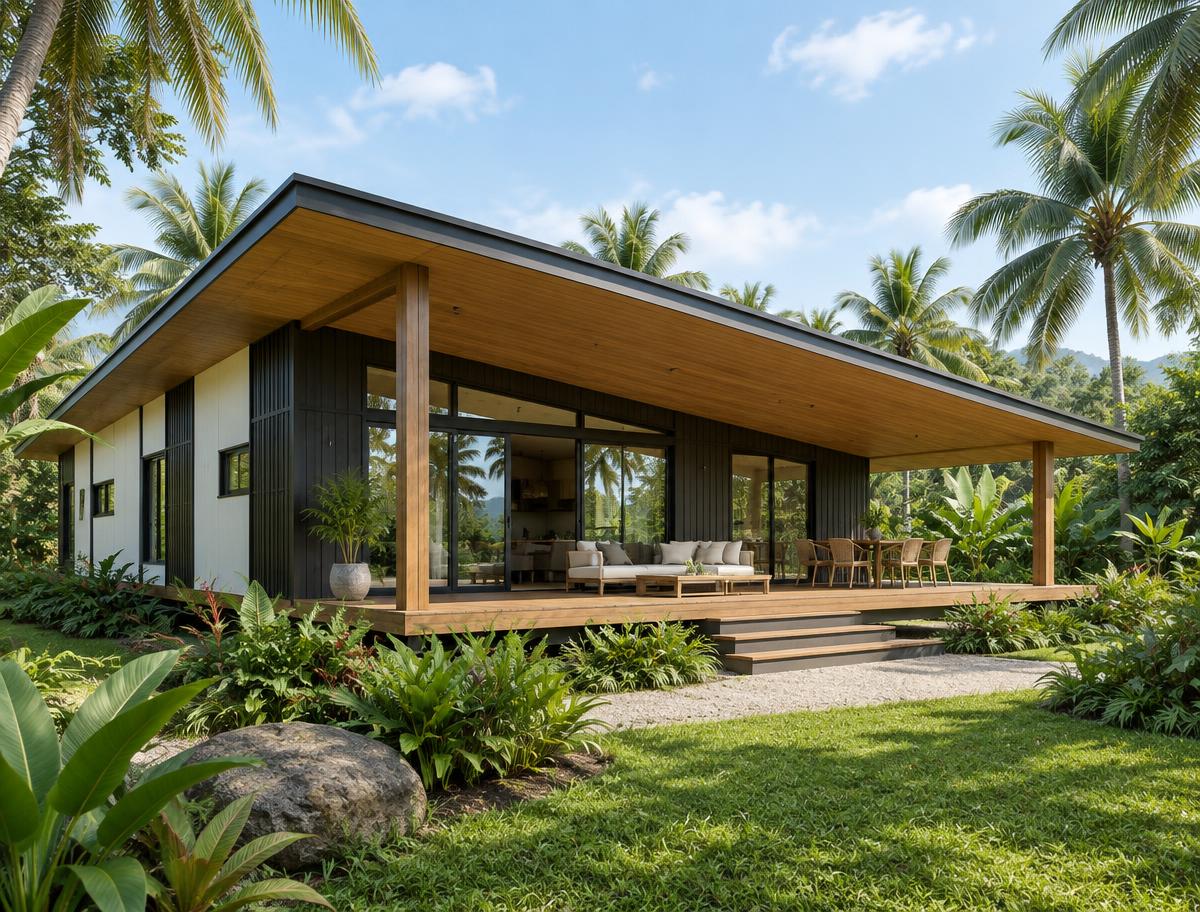
Explore A1–A4 in the supplied images below. Exterior-focused views preserve the cabin architecture; open each image to view the original upload. Promotional settings are not verified TropiNest projects.
Models, specifications, pricing, delivery and installation are subject to project-specific confirmation.
A Series · Supplied product, setting enhanced
A1
Explore this supplied exterior view. Floor plans, available interior and exterior options, materials and included items are confirmed for your model and project quotation.
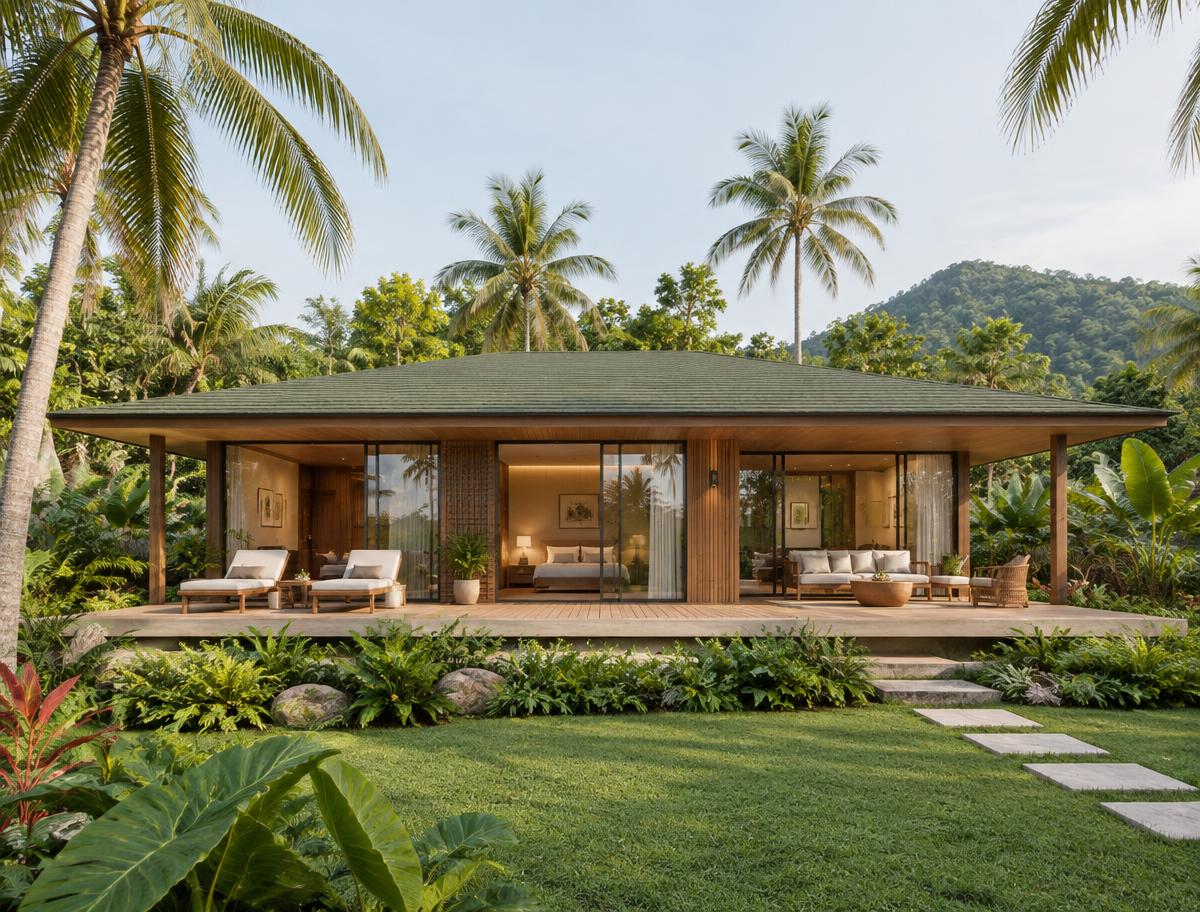
Explore this supplied exterior view. Floor plans, available interior and exterior options, materials and included items are confirmed for your model and project quotation.
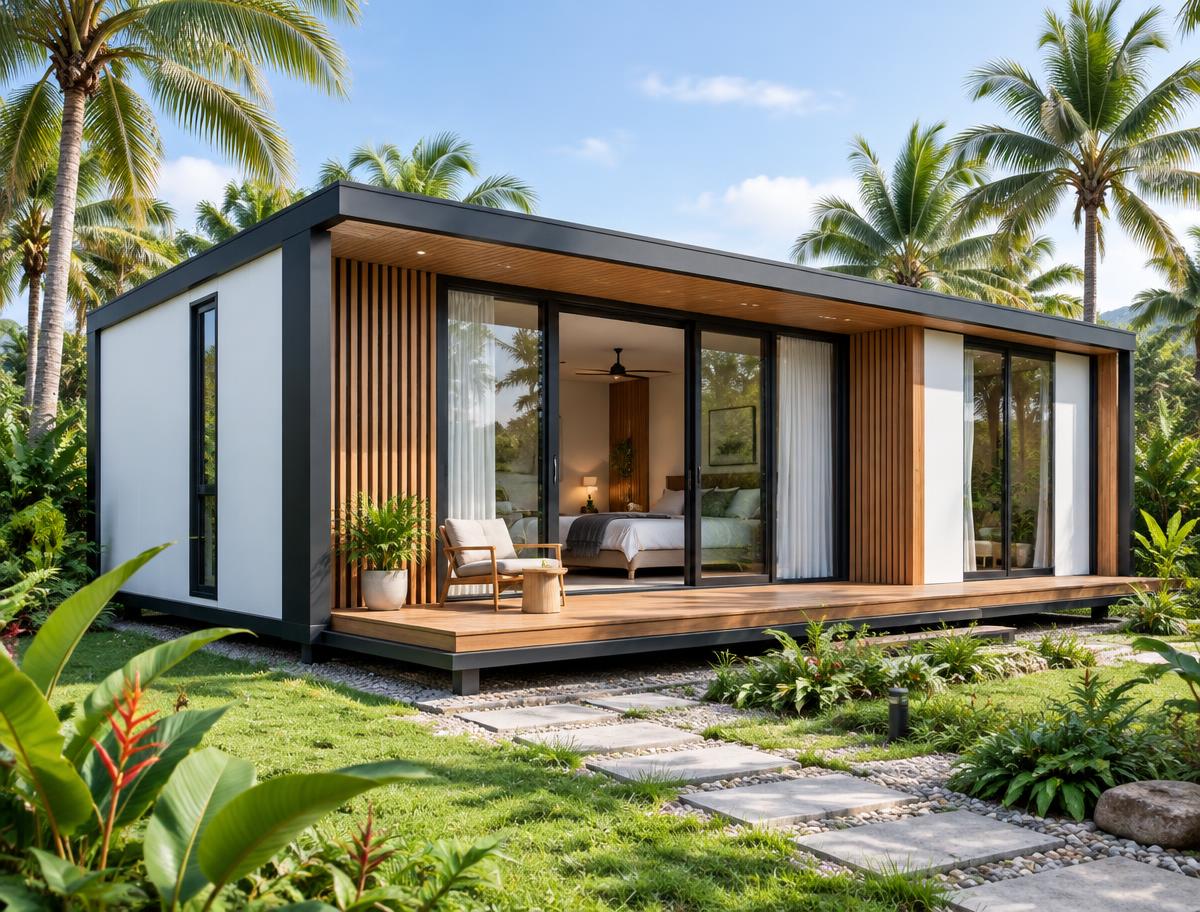
Explore this supplied exterior view. Floor plans, available interior and exterior options, materials and included items are confirmed for your model and project quotation.
Explore this supplied exterior view. Floor plans, available interior and exterior options, materials and included items are confirmed for your model and project quotation.
A shorter manufacturing and installation phase can help hotels and resorts move toward operation sooner, creating earlier revenue opportunities—not guaranteed opening dates or returns. The supplier-stated estimate is approximately 10–20 days for the relevant, eligible production / installation phase; quotation confirms manufacturing and on-site installation time separately.
A Cost-Competitive Alternative to Conventional Concrete Construction
Designed to be cost-competitive with conventional reinforced-concrete construction. Project costs can be comparable depending on design and site conditions. Compare like-for-like scope—including finishes, freight, import costs, foundations, utilities and local installation—rather than unit price alone. No exact price parity is promised.
Thermal Insulation & Energy Efficiency
Make high-quality thermal-insulation wall materials a priority in your project specification. Well-insulated wall systems can help limit heat transfer from the tropical outdoors, create more comfortable guest spaces and reduce air-conditioning demand and associated energy use. Measurable performance depends on the selected wall system, climate, overall building design and usage. Materials and supporting performance evidence must be confirmed during quotation; no savings percentage, R-value, U-value or certification is claimed.
Beautiful Exteriors. Distinctive Resort Style.
Give your hospitality project a recognizable look with beautiful, varied exterior designs—from low-profile villa directions to expressive A-frame silhouettes. Explore an architectural style that complements your setting and helps your resort stand out. Illustrative designs remain inspiration, not confirmed production models; available designs are confirmed during quotation.
Your Look, Inside & Out.
Shape a cohesive guest experience with available interior and exterior configurations, appearance options and finishes. Coordinate the look of guest spaces and facades with your resort concept rather than assuming a single standard appearance. Available choices, final selections, costs and production implications are confirmed for the selected model in your project quote.
The 10–20-day phase estimate depends on model, order scope, engineering, site readiness, foundations, utilities, transport, weather and local approvals. International shipping is excluded from this phase estimate and adds to the overall schedule; total project completion is not guaranteed. Timing, full project costs and selected-system performance are confirmed during quotation.
Explore B1 and B2 separately from the low-profile A Series. Original B1/B2 photos are not accessible here; request exterior photos and model details before selection.
B Series · A-frame houses
B1
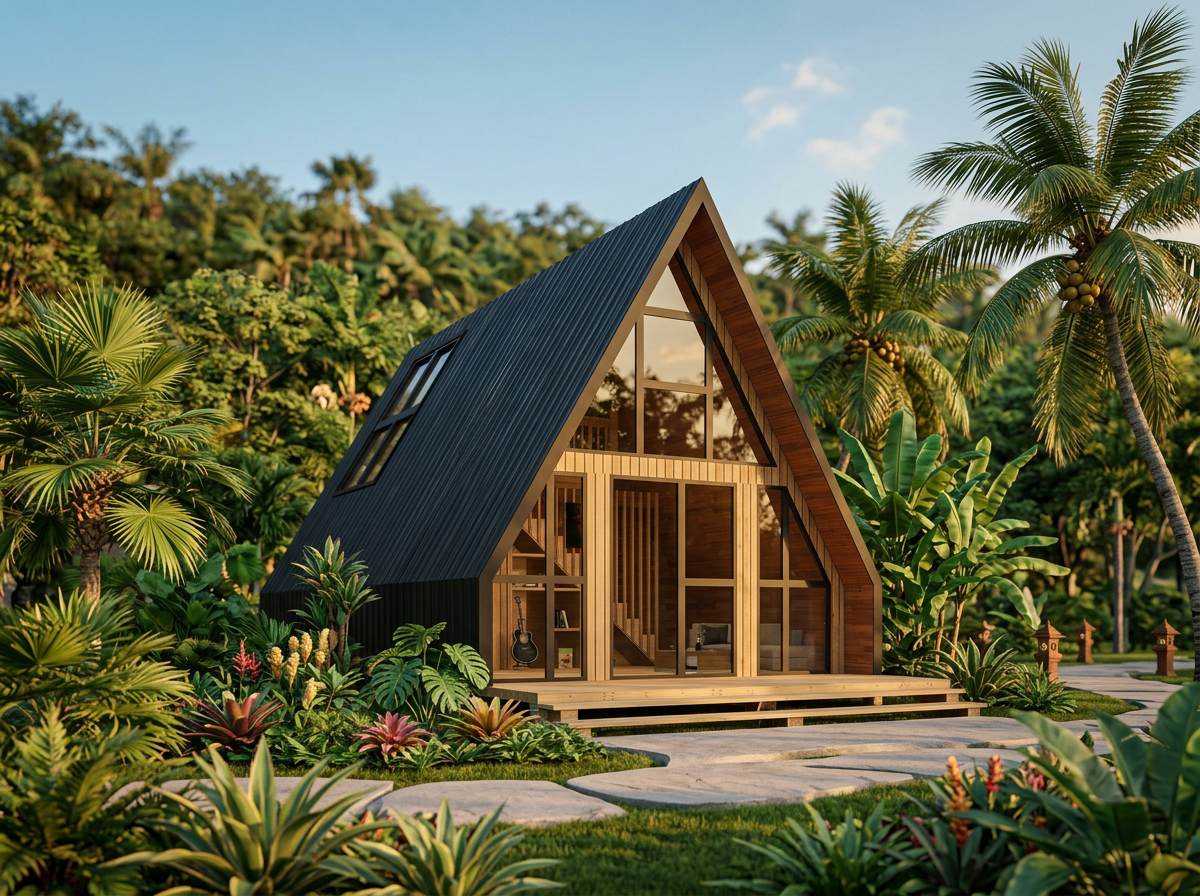
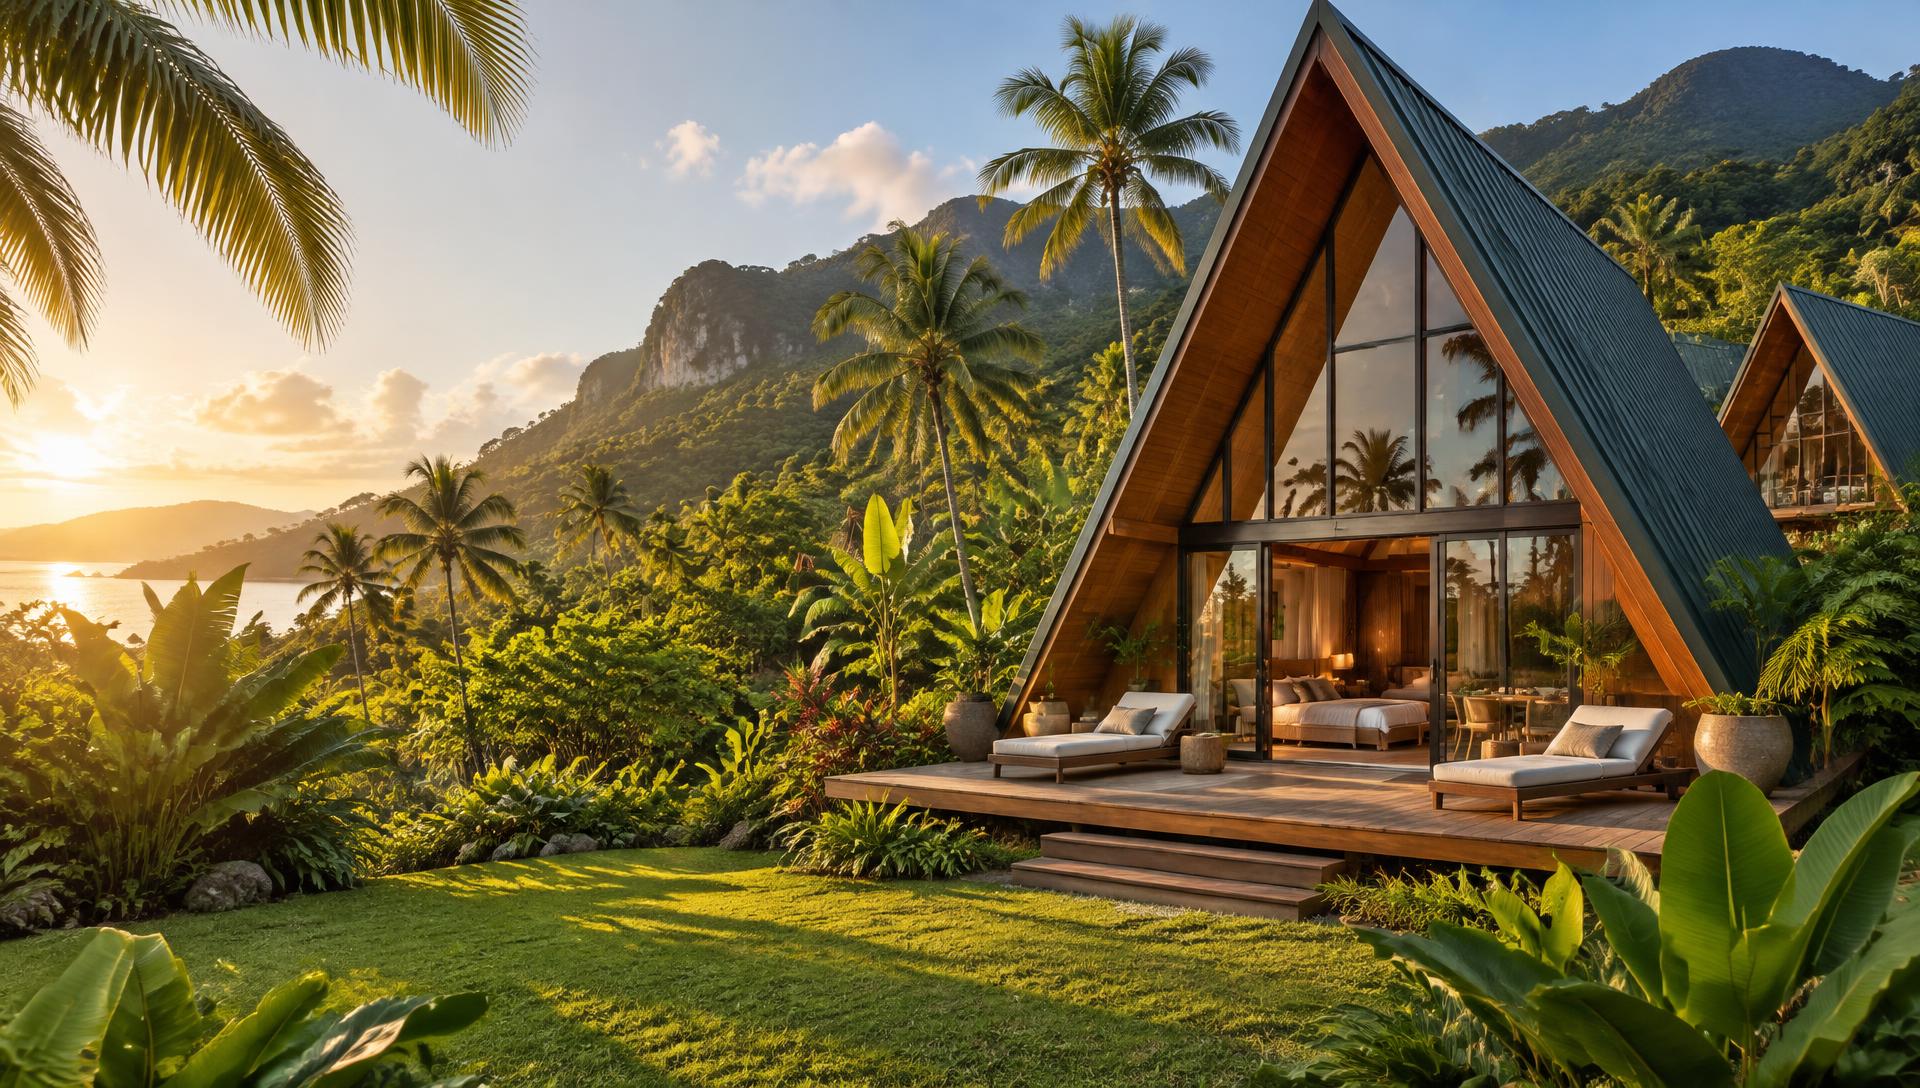
Supplied product photo shown in an enhanced tropical setting. Ask for the floor plan and available configurations for your project. Dimensions, materials, included items and availability are available on request and require confirmation.
Supplied product photo shown in an enhanced tropical setting. Ask for the floor plan and available configurations for your project. Dimensions, materials, included items and availability are available on request and require confirmation.
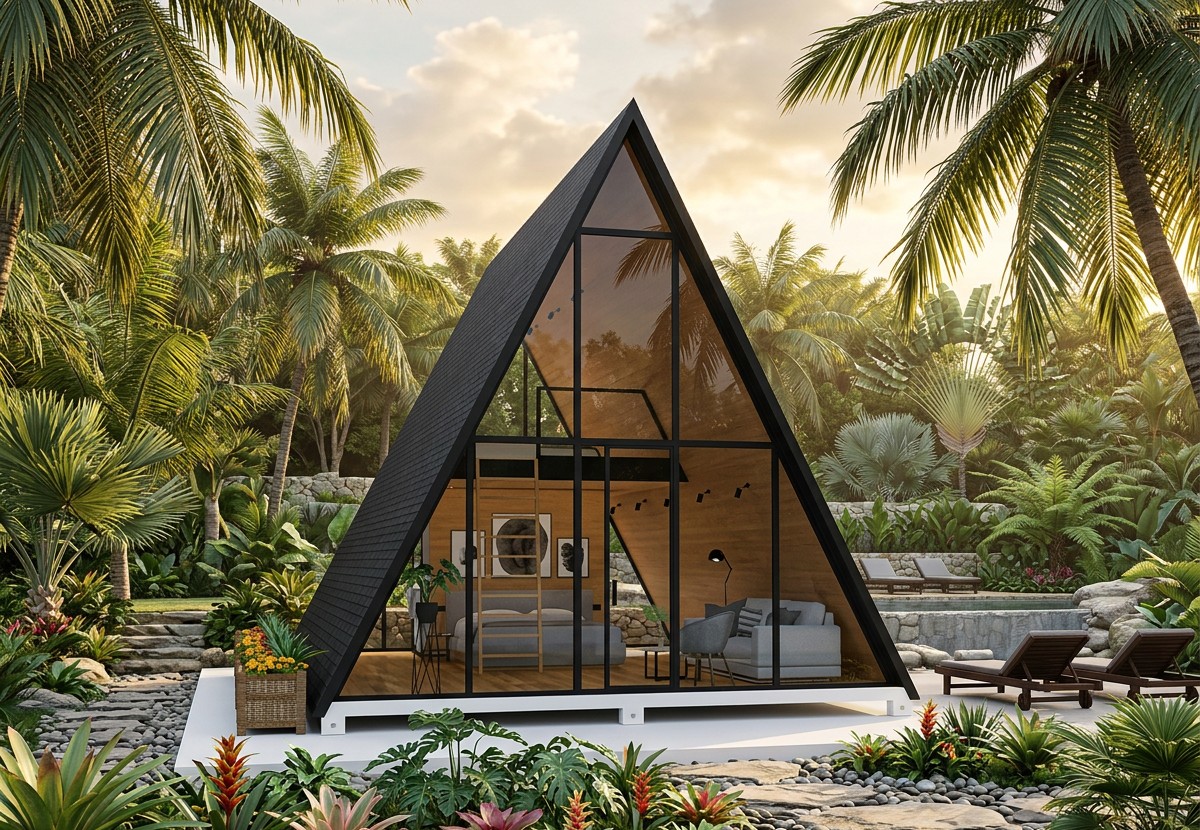
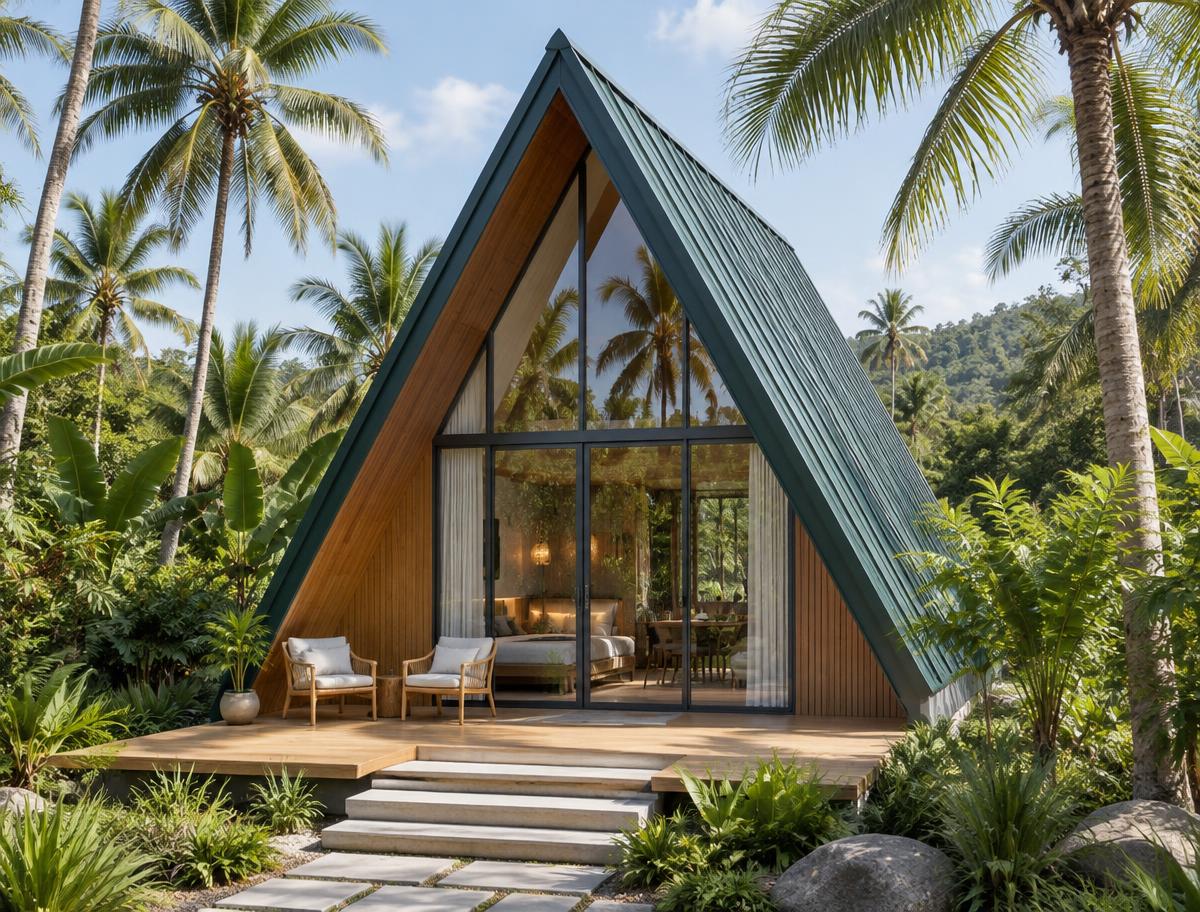
B Series images are AI-generated design references, not verified product photos or completed projects. A Series uses supplied images; promotional scenery is not a verified installation.
Beyond pace and price.
Comfort & Style, Configured for Your Project.
Modular villa priorities for resort developers, boutique hotels, glamping operators and property owners in Thailand and Southeast Asia—with performance and delivery scope confirmed for your project.
Prioritize high-quality thermal-insulation wall materials when selecting your configuration. Well-insulated walls can reduce heat transfer, improve indoor comfort in hot tropical climates and potentially reduce air-conditioning demand and energy use. Measurable performance depends on the selected wall system, climate, building design and usage. Material details and evidence require confirmation; no quantified savings or certification are promised.
Customize the look, inside and out
Choose from available interior and exterior configurations and finishes to align guest spaces and architectural appearance with your hospitality brand. Options vary by model; availability, final selections, costs and timing are confirmed in your project quote.
Seismic-resistant design & structural safety
Structural safety and seismic resistance are design objectives to address through project-specific engineering. Ask for the selected model’s structural documentation and local review of foundations, connections and site requirements. No seismic rating or certification is claimed without supporting documents.
Design objectives and indicative timelines, not technical guarantees. Performance and timing depend on selected configuration, engineering requirements and site conditions, and are confirmed during quotation. Supplied images and B Series concepts do not establish technical performance.
Thailand first. Southeast Asia in focus.
Designed for Tropical Projects
From a boutique resort to a multi-villa development, turn your commercial and design priorities into a site-specific specification, a practical supply scope and a coordinated installation plan.
Engineer for the actual site
Bring your location, intended use and unit count into the brief. Local professionals need to assess approvals, ground conditions, foundations, utilities and structural requirements.
Match the climate and exposure
Discuss shading, insulation, ventilation, drainage and coastal maintenance with the selected model in mind. Confirm available details rather than assuming every option suits every destination.
Confirm the programme before ordering
The 10–20-day estimate depends on model, order scope, engineering requirements, site readiness, foundations and utilities, transport, weather and local approvals. It applies only to the relevant production / installation phase, excludes international shipping and does not guarantee total project completion. Confirm manufacturing, on-site installation and shipping separately during quotation.
From land and vision to a considered hospitality brief.
TropiNest connects resort developers, hotel owners, glamping operators, landowners and hospitality investors with modular villa and prefab-home design directions for Thailand and Southeast Asia. Whether you are exploring a single guest villa or a coordinated collection of units, begin with the experience you want to create.
Share your location, unit count and commercial priorities. We can discuss model selection, configuration and proposed export arrangements alongside the site access, import requirements and local approvals your project will need. Availability, suitability, price and responsibilities must be confirmed before commitment.
AI-generated exterior Concept Design, not a confirmed production model.
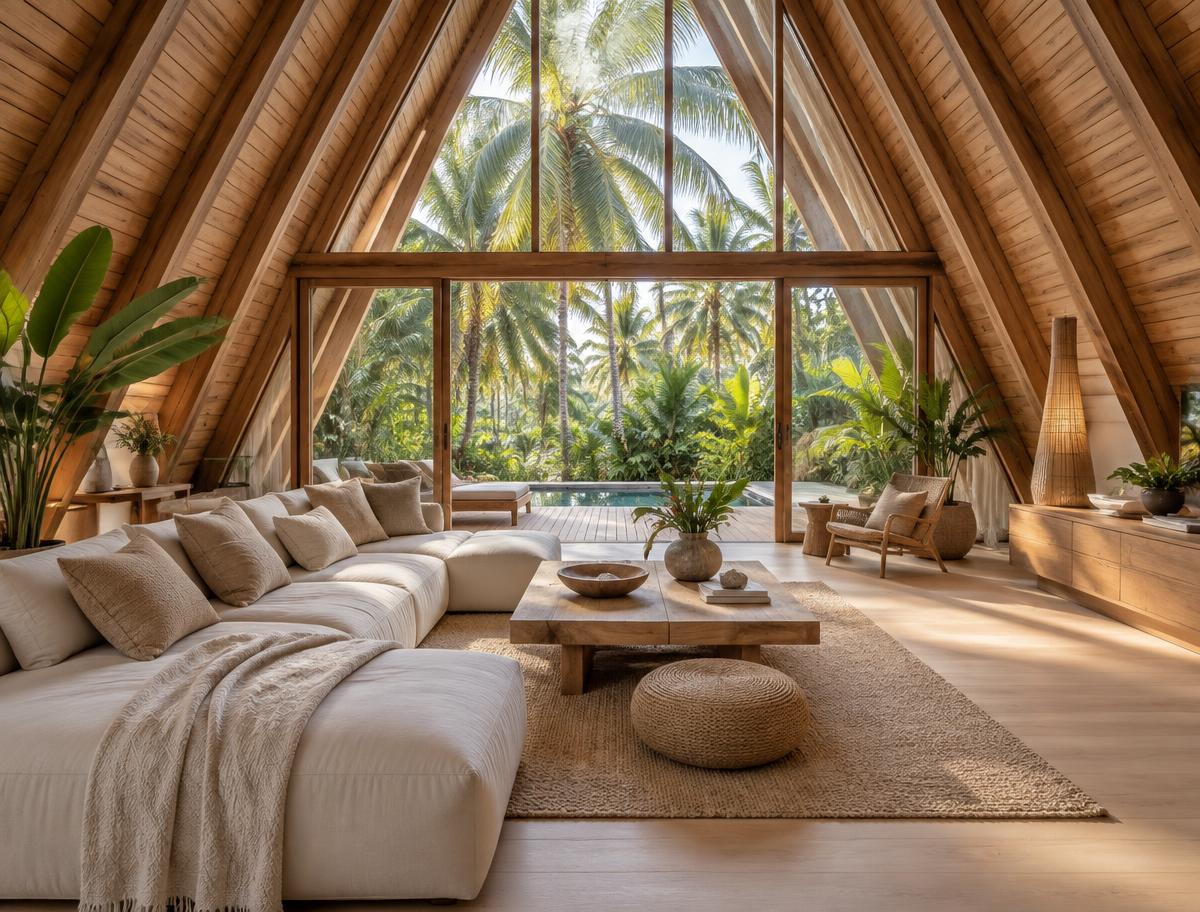
The guest experience
Outside, a destination. Inside, a retreat.
Pair a distinctive exterior with welcoming guest spaces. Consider daylight, privacy, furniture planning and the connection between a room and its terrace.
Interior finishes, furnishings and what is included in the supply package must be agreed for your project.
Supplied A1–A4 exterior images. Open a card to view the original upload; promotional settings are not verified project locations.
A Series · Supplied product, setting enhanced
A1
Explore this supplied exterior view. Floor plans, available interior and exterior options, materials and included items are confirmed for your model and project quotation.
Explore this supplied exterior view. Floor plans, available interior and exterior options, materials and included items are confirmed for your model and project quotation.
Explore this supplied exterior view. Floor plans, available interior and exterior options, materials and included items are confirmed for your model and project quotation.
Explore this supplied exterior view. Floor plans, available interior and exterior options, materials and included items are confirmed for your model and project quotation.
B1 and B2 are supplied product-photo references for this range. The additional A-frame renders below are concept inspiration only, not photos of B1 or B2.
B1 & B2 · Original product photos unavailable
The original B1.jpg and B2.jpg files are not currently accessible to this website. No generated image is used in their place.
B Series · A-frame houses
B1
Supplied product photo shown in an enhanced tropical setting. Ask for the floor plan and available configurations for your project. Dimensions, materials, included items and availability are available on request and require confirmation.
Supplied product photo shown in an enhanced tropical setting. Ask for the floor plan and available configurations for your project. Dimensions, materials, included items and availability are available on request and require confirmation.
Concept inspiration · AI-generated, not product photography
B Series references are AI-generated illustrations. Original B1/B2 supporting photos are not currently available here. Model availability, finishes and project suitability are confirmed during quotation.
A proposed project workflow
Plan the journey before the build.
A discussion framework for Thailand and Southeast Asia—not a guaranteed service package. The sequence and scope depend on the selected model, destination and agreed responsibilities.
Share the country, location, intended use, unit count, target budget and timeline. Review access, approvals, foundations and utilities with local specialists.
02
Model selection
Compare A Series supplied exterior images and B Series A-frame references. Confirm actual model availability and supporting product information.
03
Configuration
Discuss layouts, finishes and included items. Confirm technical suitability and the responsibilities of the supplier and local project team.
04
Project quotation
Review a project-specific scope, pricing, proposed schedule and commercial terms before an order is agreed.
05
Production planning
After agreed specifications and order terms, confirm the production plan and review milestones. Capacity and lead times remain subject to confirmation.
06
Shipping coordination
Agree packing, freight, import documentation, customs responsibilities and site access for the destination. Shipping scope and costs are project-specific.
07
Installation coordination
Confirm local contractors, lifting access, site readiness, utility connections and handover responsibilities. Installation support and timing must be agreed separately.
No fixed production, shipping or installation timeline is promised. Destination regulations and climate-related design requirements need qualified local review.
Before we begin
Your project questions, answered.
A clear starting point for an informed conversation.
A1–A4 use the supplied uploads, with exterior-focused crops and the original images available when enlarged. A1 and A2 include promotional scenery and text; these settings are not verified TropiNest installations. B1/B2 original photos are not yet displayed. Additional B Series renders and hospitality scenes remain clearly labeled design inspiration, not supplied product photos or completed projects.
What should I include in a project enquiry?+
Share the destination, site location, intended use, approximate quantity and preferred design direction. If available, include site-access considerations and your target project schedule so these can be discussed.
Can layouts and finishes be customized?+
Customization enquiries are welcome. Available layouts, materials, finishes and engineering requirements depend on the confirmed model and project scope; no option is guaranteed before review.
How are price, export and installation agreed?+
Request a project-specific quotation. Product specifications, inclusions, freight, import requirements, site works, installation responsibilities and timing must be clarified before an order. Local approvals and site suitability require qualified local advice.
Who are these solutions intended for?+
We welcome enquiries from resort and boutique-hotel operators, glamping and eco-retreat developers, property owners and hospitality partners in Thailand and Southeast Asia. Suitability is assessed for each project.
Let’s start a conversation
Your next destination. Our next possibility.
Share your project country and location, intended use, number of units and preferred model. Add a target budget and timeline if known, so the configuration and commercial scope can be considered together. All details remain subject to confirmation.
Thailand first. Southeast Asia next.
Share your destination so local requirements can be considered from the start.
A conversation, not a commitment.
Product details, scope, and commercial terms are to be confirmed for your project.